Duke u ngarkuar
Skip to content
Your Faro accountTeam sign in
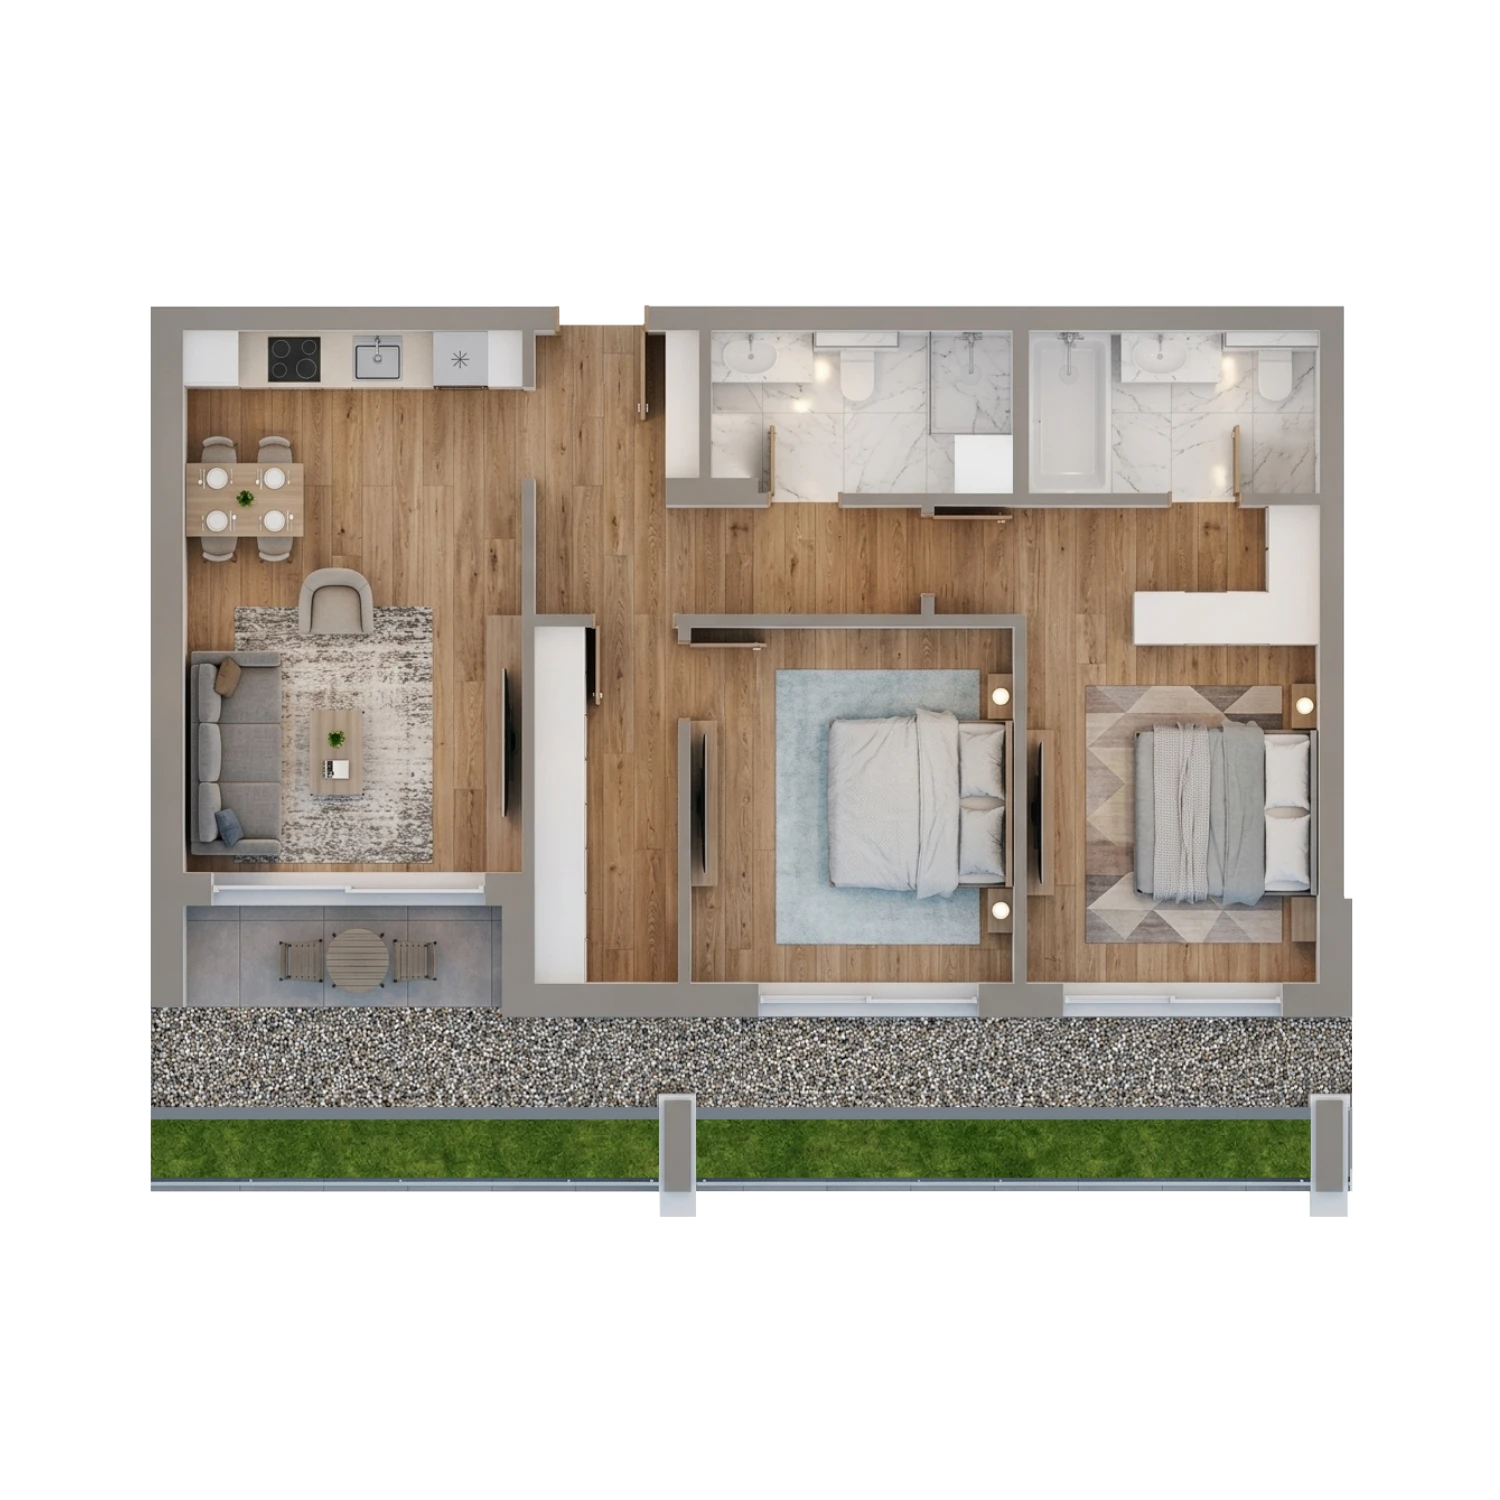


Faro Alba residence H1A-F3-U4, floor 3, 2+1 layout. The architectural drawing states 82.44 m² net and 96.71 m² gross. Drawing net may include terrace area; outdoor figures must not be added without confirming their allocation. Room areas and plan details remain subject to reconciliation.
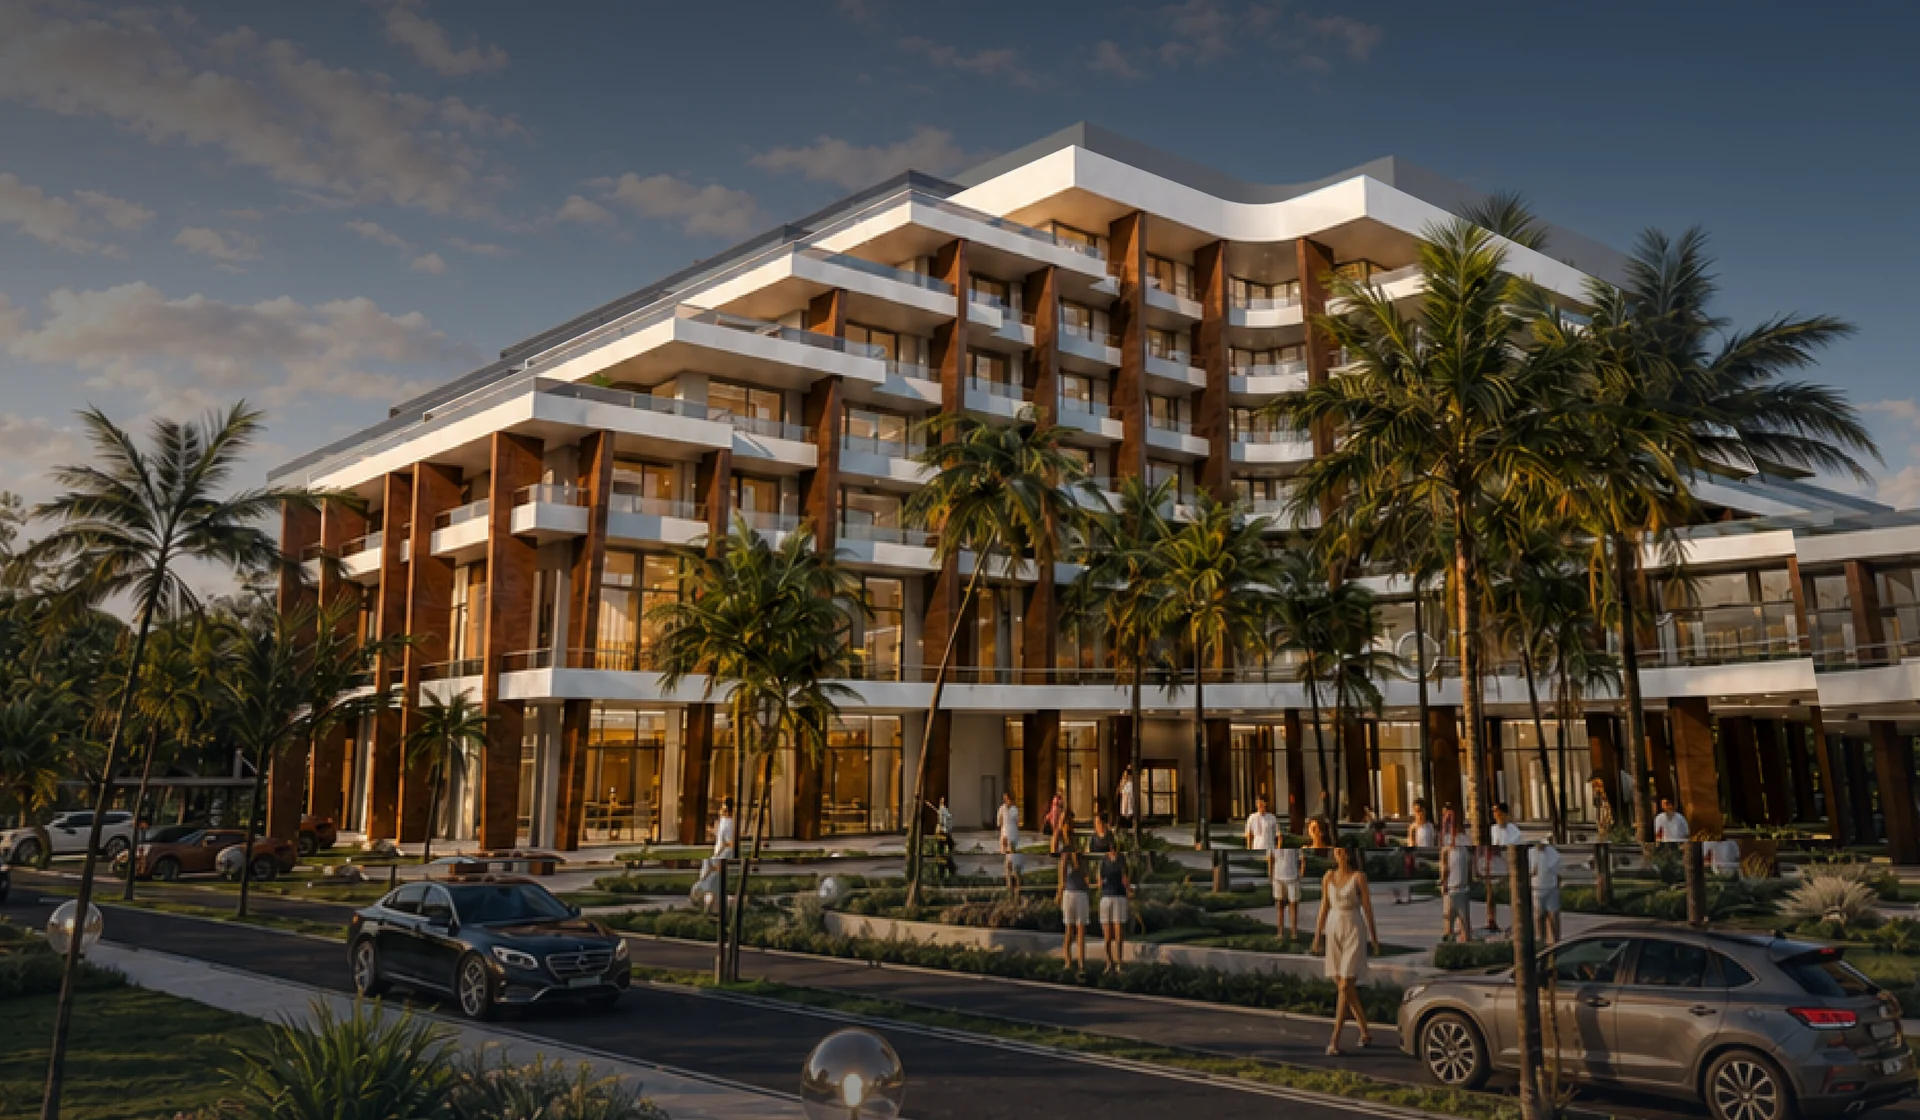
See this residence in the context of its building.
Explore the architecture ↗